Venue Capacity: How Many Guests Can Your Space Really Hold?

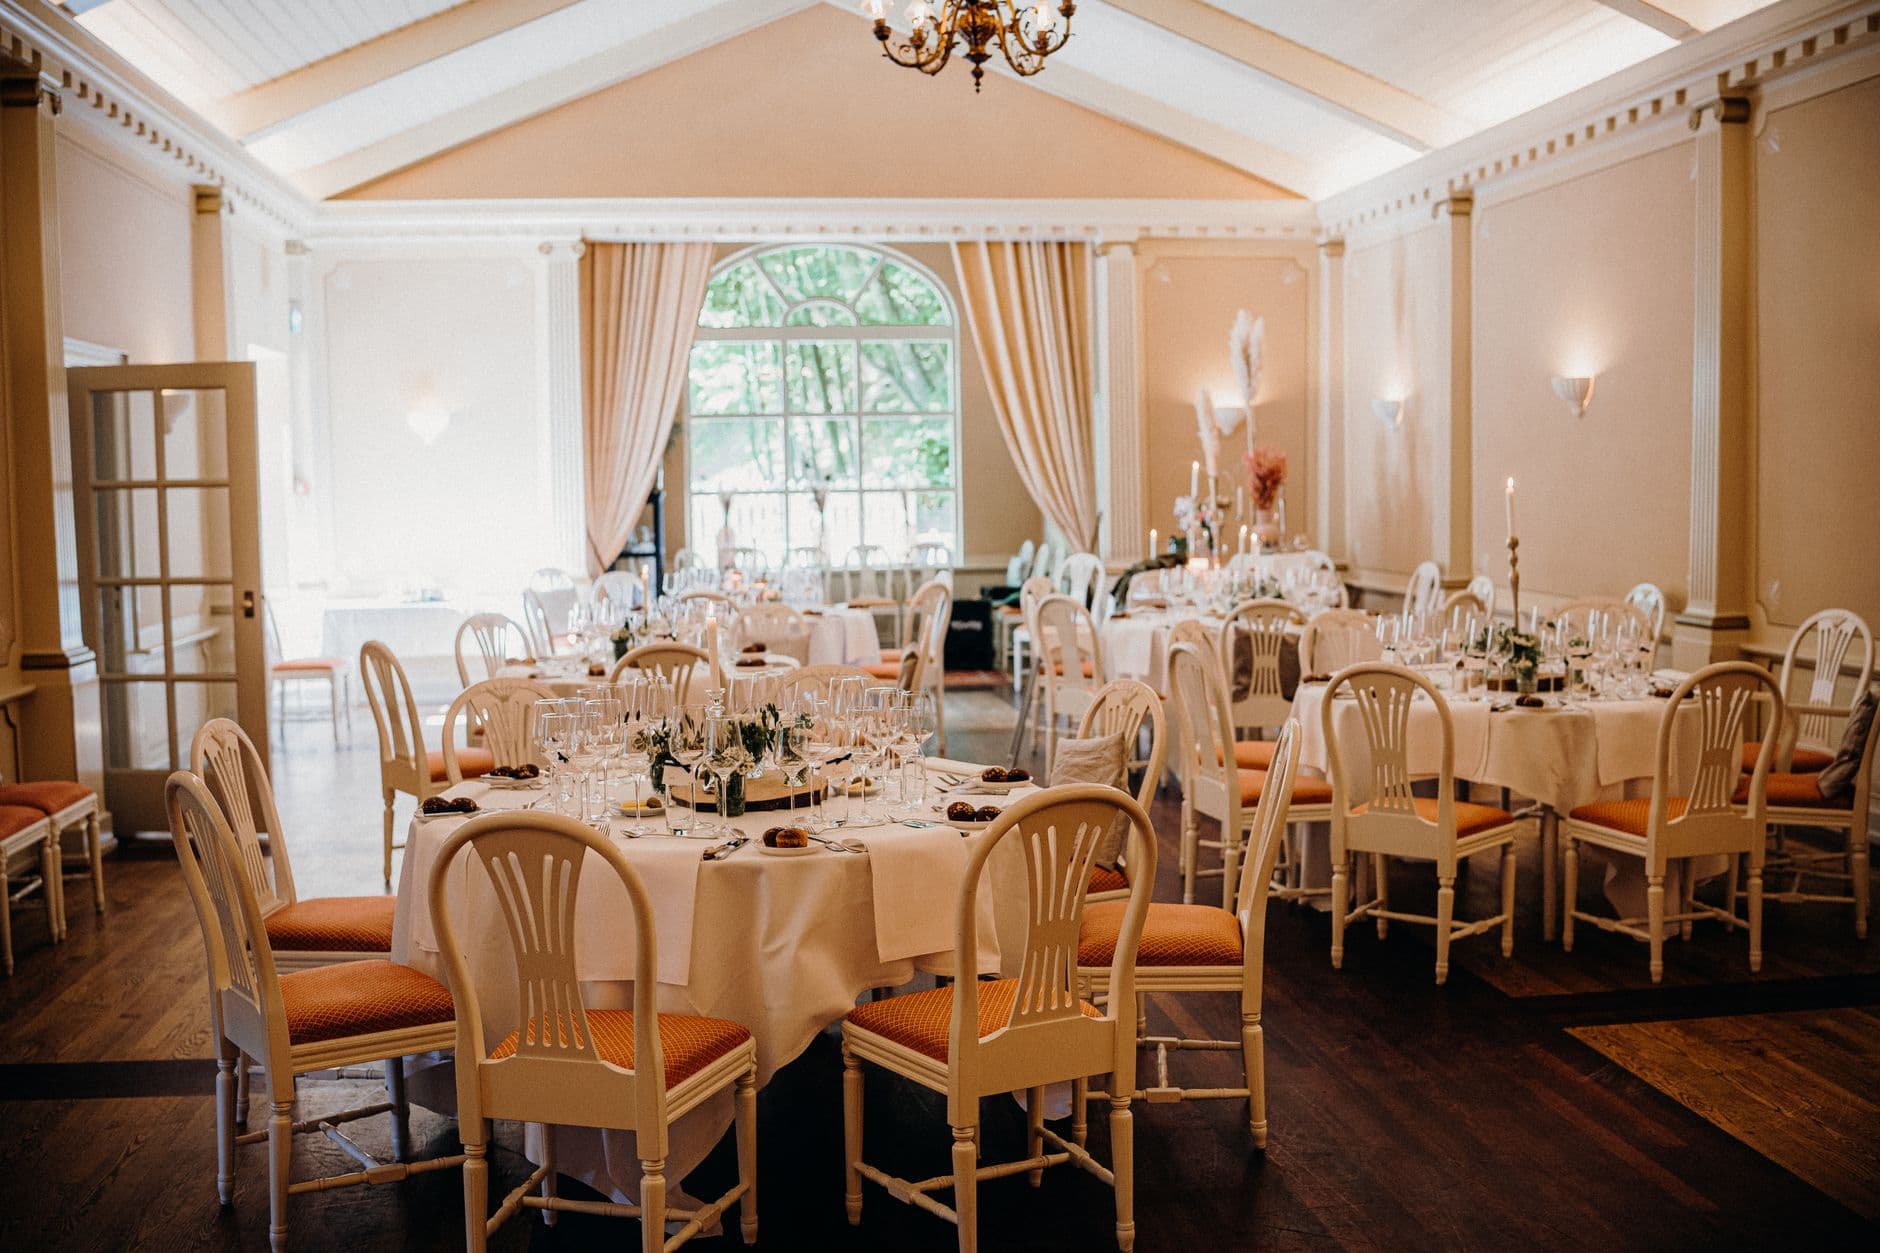
Picture a wedding reception in a converted barn. Exposed beams, fairy lights, 140 guests on the invite list. The couple booked it after a tour on a quiet Tuesday afternoon when the space felt enormous. On the night, with tables, a DJ booth, a gift table, a dessert station, and 140 humans generating body heat, that barn felt like a rush-hour subway car. By 9 PM, half the guests had migrated to the parking lot.
The barn's listed capacity was 150. On paper, they were fine. In practice, they forgot to subtract the 400 square feet eaten by the catering station and the 200 square feet for the dance floor. The real capacity for their layout was closer to 100.
That's the difference between "how many people can fit" and "how many people should be here." One is a fire code number. The other determines whether you throw a great party or an uncomfortable one.
The Formula Is Simple. The Application Is Not.
Venue capacity comes down to one equation: usable area divided by space per person. A standing cocktail reception needs about 6 square feet per guest. A seated dinner with round tables needs 12-15 square feet. A conference with theater-style seating lands around 7-8.
The problem is that "usable area" is never the total square footage of the room. You need to subtract the stage, the bar, the buffet line, the AV equipment, the photo booth (or better yet, a QR code photo gallery that takes up zero floor space), coat check areas, and any architectural obstacles like pillars or alcoves. On a 2,000-square-foot venue, those deductions can easily eat 30-40% of the space.
A venue that "holds 200 standing" might comfortably seat 110 for dinner. That's not a rounding error. That's the difference between booking and not booking.
Quick math shortcut: Take the venue's official standing capacity and multiply by 0.55-0.6. That's roughly your seated dinner capacity with a small dance floor. A 200-person standing venue fits about 110-120 seated guests.
Fire Codes: The Number You Can't Negotiate
Every venue has a legal maximum occupancy, and it exists for one reason: safe evacuation. According to a state-by-state analysis of US fire codes, there is no single federal standard. Each state adopts either the International Fire Code or NFPA 1, then adds local amendments. Fire marshals calculate occupancy by dividing usable floor area by an occupant load factor, then checking whether the exits can clear that many people within code-allowed time. The lower number wins.
This matters because the posted occupancy on the wall isn't a suggestion. Exceeding it creates legal liability and fines, and more importantly, it's genuinely dangerous. Overcrowding impedes evacuation during emergencies. No wedding or corporate event is worth that risk.
If you're hosting at a non-traditional venue (a backyard, a warehouse, a friend's restaurant after hours), check with the local fire department before sending invitations. Getting a capacity ruling after you've already built your guest list and sent custom invitations is a painful correction.
Layout Types Change Everything
The same 3,000-square-foot ballroom holds wildly different numbers depending on how you arrange it. Here's what the layout math looks like in practice:
Capacity by Layout Type (3,000 sq ft venue)
| Layout | Sq Ft Per Person | Capacity (3,000 sq ft) | Best For |
|---|---|---|---|
| Standing cocktail | 6 sq ft | ~350 | Networking, cocktail hours |
| Theater (rows) | 7-8 sq ft | ~280 | Ceremonies, presentations |
| Banquet (rounds of 8) | 12-14 sq ft | ~160 | Wedding receptions, galas |
| Classroom (tables + chairs) | 18-20 sq ft | ~120 | Workshops, conferences |
| U-shape conference | 25-30 sq ft | ~80 | Board meetings, panels |
Notice the spread. The same room fits 350 standing or 80 in a U-shape. When a venue tells you their capacity, always ask: "For which layout?" If they give you one number without asking what kind of event you're planning, that's a red flag.
For weddings, most couples need a hybrid: ceremony seating (theater rows), then a flip to banquet rounds for dinner, plus a cleared dance floor. Each phase has a different capacity. Your wedding timeline should account for that transition, because the 15-minute flip between ceremony and reception is when the room feels most cramped.
Guest Flow: The Invisible Capacity Killer
A room can technically hold 150 people and still feel overcrowded if the flow is wrong. Guest flow is how people move through a space: where they enter, where they cluster, and where bottlenecks form.
The classic mistake is putting the bar, the food, and the entrance in the same corner. Everyone arriving walks straight into everyone waiting for a drink, who's standing next to everyone filling a plate. Three high-traffic zones stacked on top of each other. The other 60% of the room sits empty while one corner is suffocating.
Smaller venues (under 40 guests) tend to handle this naturally. People fill the space because there isn't much of it, and conversation happens organically. But once you cross about 80 guests, flow design becomes critical. Spread your anchor points (bar, food, entertainment, photo wall display) to different corners or walls. Give people reasons to move through the space instead of clustering.
A live photo wall on a TV near the back of the room, for example, naturally draws guests away from the entrance and bar area. It creates a secondary gathering point that distributes the crowd. Same with a photo challenge station or a dessert table placed strategically opposite the main bar.
Ready to create your gallery?
The Zones You Forgot to Plan For
When calculating capacity, most planners account for tables and chairs. They forget about these space-eaters:
- Coat check and bag storage. In winter or at formal events, this can take 40-80 square feet.
- Gift/card table. Small but always placed in the worst spot (right by the entrance, creating a bottleneck).
- DJ or band setup. A four-piece band with monitors needs 100-150 square feet. A DJ with a simple table needs 30-50.
- Photography staging area. The photographer needs room for group shots. Budget 80-100 square feet near good lighting.
- Accessible pathways. ADA-compliant aisles need to be at least 36 inches wide, and wheelchair turnaround space requires a 60-inch diameter circle.
- Kids' area. If you have 20 kids at a wedding, they need somewhere to go. That's another 100-200 square feet.
Add those up. At a typical wedding, these "forgotten zones" consume 400-700 square feet, which is 15-25 guests worth of space at banquet density. If your event budget is tight, this math determines whether you need a bigger venue or a shorter guest list.
Digital Tools That Replace the Guesswork
You could do all of this with a tape measure, graph paper, and a calculator. Or you could use tools built for exactly this problem.
Photogala offers a free Venue Capacity Calculator that handles the math for standing, seated, and mixed layouts. Plug in your room dimensions, select your layout type, and it accounts for service areas automatically. No login required.
Once you know your capacity, the next step is figuring out who sits where. The Seating Planner tool lets you drag-and-drop guests onto table layouts, which is considerably less stressful than the index-card-on-the-dining-table method most people start with. We wrote a full guide to seating chart planning that covers the social dynamics side of it (who can't sit near whom, how to handle plus-ones, what to do about that one uncle).
Seating plan for your event
Arrange tables, catch conflicts early, and let guests find their seat by scanning a QR code.
And before any of that, you need an accurate headcount. The Guest List Manager tracks RSVPs, meal preferences, and groups. Knowing your final number with confidence is the only way capacity planning works, because "we think about 120 people are coming" is not a number you can plan a floor layout around.
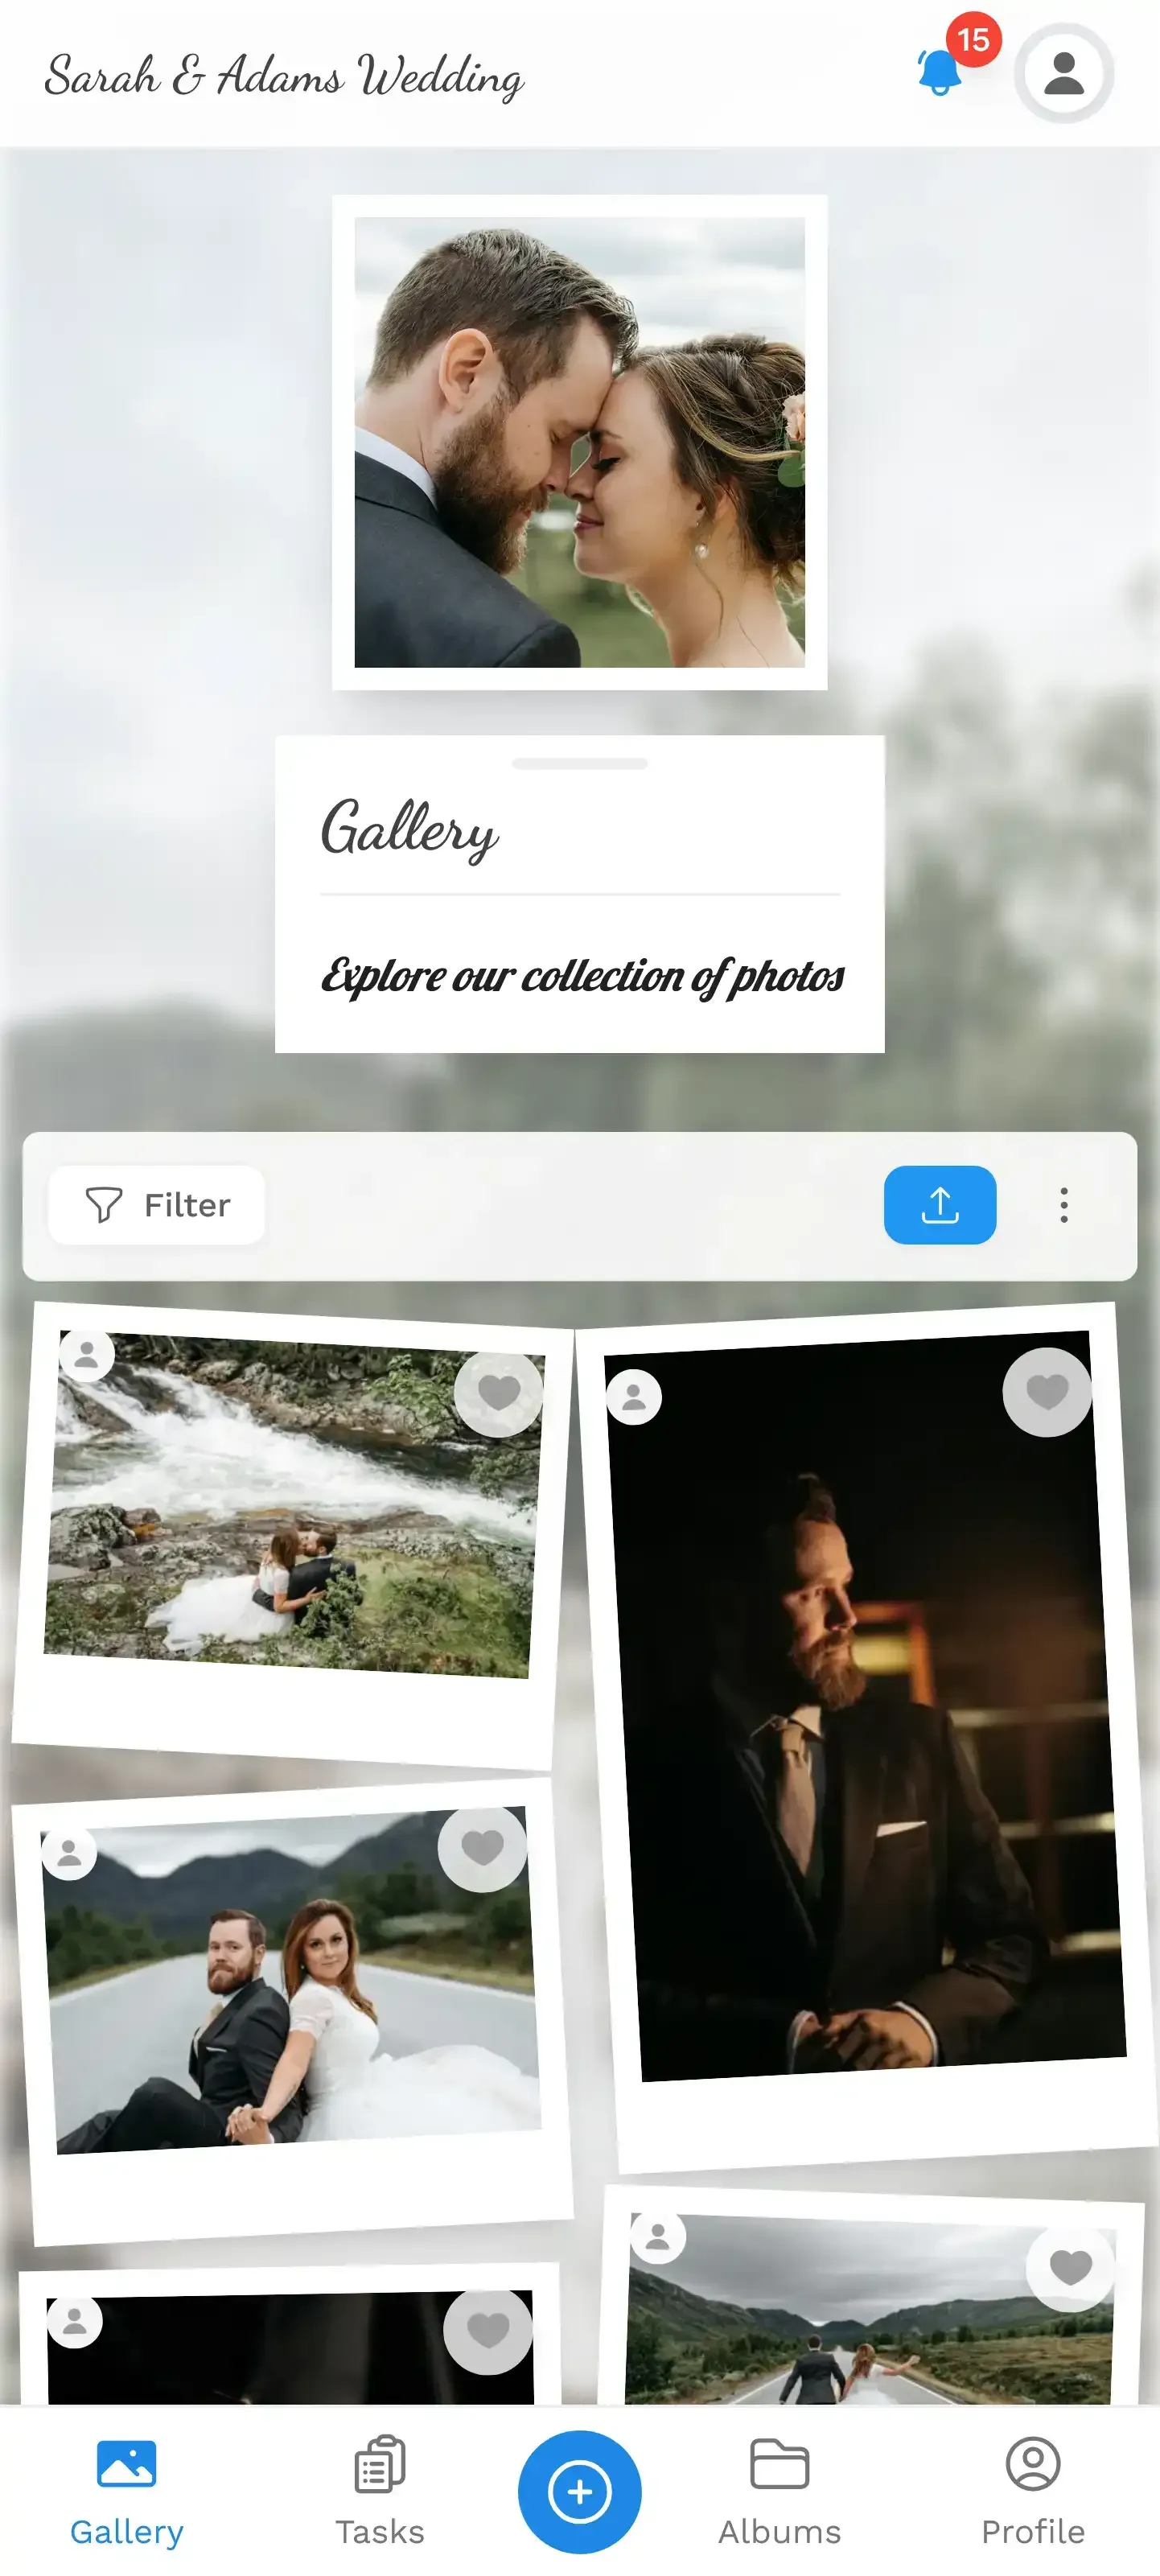
Every guest's photos in one place, no matter where they were standing.
When the Venue Is Too Small (But You Can't Change It)
Sometimes the math doesn't work out and you can't switch venues. Maybe the deposit is non-refundable, or it's your backyard, or it's the only available date. Here's what actually helps:
Stagger arrivals. A cocktail hour in one area while the main room is being set shifts 30-40% of your guests out of the primary space during setup. Build this into your event timeline deliberately.
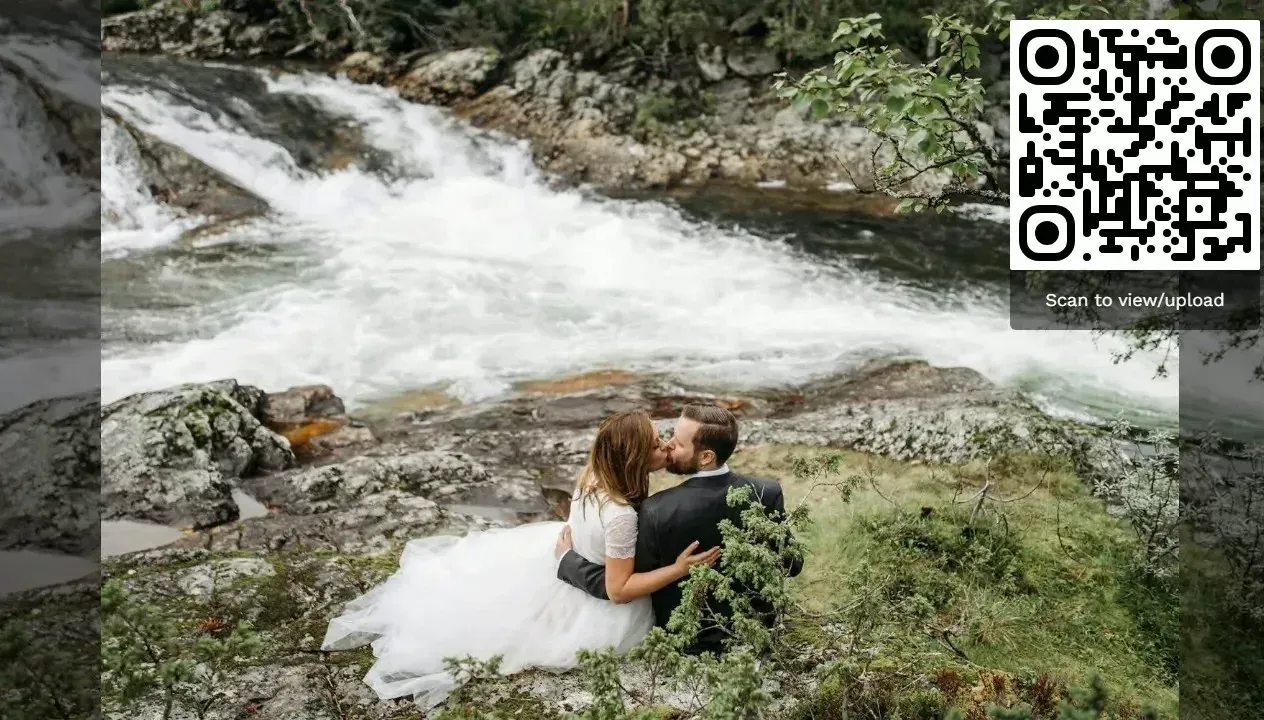
Cut physical stations. Every station you eliminate gives you back floor space. Replace a physical photo booth (which needs 64+ square feet) with a QR code photo gallery that guests access from their phones. Replace a paper guestbook with a digital photo guestbook. Replace printed seating charts with a QR code that links to a digital version.
Use vertical space. Hanging decor, elevated centerpieces, and wall-mounted displays keep tables and floors clear. Mount the photo wall screen on a wall instead of using a floor-standing TV with a tripod.
Calculate your drinks volume in advance. Overestimating bar supplies eats storage space. A drinks calculator helps you order precisely what you need without dedicating half a back room to extra cases.
One honest limitation: Photogala's Venue Capacity Calculator gives you solid estimates based on standard layout formulas, but it can't account for irregular room shapes, pillars, or split-level floors. For complex venues, walk the space with a tape measure and sketch the actual usable area before plugging numbers in.
The Photo Question Nobody Asks During Capacity Planning
Here's something that connects capacity planning to the actual event experience: the more spread out your guests are across a venue, the harder it is to collect everyone's photos afterward.
At a tight 80-person dinner, a single WhatsApp group might work (barely). At a 200-person wedding across indoor and outdoor spaces, the photos fragment across dozens of phones, multiple group chats, and at least three different iCloud shared albums that half the guests can't access because they're on Android.
A centralized photo gallery with QR code access solves this regardless of venue size or layout. Print the QR code on table cards, project it during transitions, or include it on your event invitations. Guests scan it, upload from their browser, and every photo lands in one gallery. For large venues like convention centers or stadiums, this kind of centralization isn't optional. It's the only approach that scales.
If you're running a corporate event or conference, the same logic applies. Attendees spread across breakout rooms, exhibit halls, and networking lounges. A shared gallery with gallery customization matching your brand keeps everything in one branded space.
Discover what Photogala can do
The barn couple from the beginning? They had a great photographer who delivered 280 polished shots. But the best photos from that night came from the guests who'd escaped to the parking lot, captured on 40 different phones, scattered across text threads nobody could find two weeks later. The right capacity plan would have kept everyone inside and comfortable. A shared photo gallery would have caught every moment regardless.
Measure twice. Plan for the layout you'll actually use, not the one on the brochure. And give your guests somewhere to put all those photos.
Ready to create your gallery?
Start sharing your event photos with guests in minutes.
Create GalleryWritten by

I believe event photos should be more than static galleries. They should be live, playful, and unforgettable.
Categories
Related Posts
Rehearsal Dinner Photo Sharing: Start Collecting a Day Early
The rehearsal dinner sets the emotional tone for the whole wedding weekend. Here's how to make sure those photos don't vanish into 15 different camera rolls.
Multicultural Wedding Photo Sharing: Honoring Every Tradition in One Gallery
When your wedding blends two (or more) cultures, collecting guest photos gets complicated fast. Here's how to make it work without losing a single moment.
Free Event Planning Tools Every Organizer Should Bookmark
The best free tools for budgets, guest lists, timelines, photo sharing, and more. No subscriptions, no bloated software suites.